











Address
23854 Mund Road, Burns Lake, BC
Price
$ 1,170,000
Property Attributes
- ID#R3015251
- TypeSingle Family
- Listing Status Active
- MunicipalityBurns Lake
- CityBurns Lake
- AreaBurns Lake
- Postal CodeV0J 1E4
- Style
- Year Built9999
- Price$ 1,170,000
- Bedrooms4
- Bathrooms3
- Half Bathrooms0
- Sqr Footage4560
- Lot Size116.3 Acres
Data Source:
Canadian Real Estate Association (CREA)
Property Description
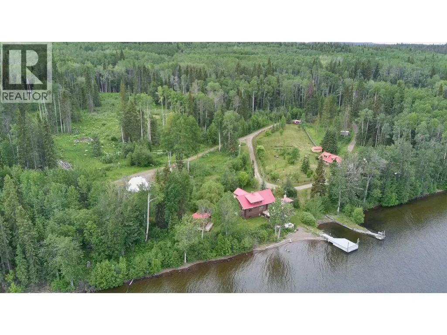
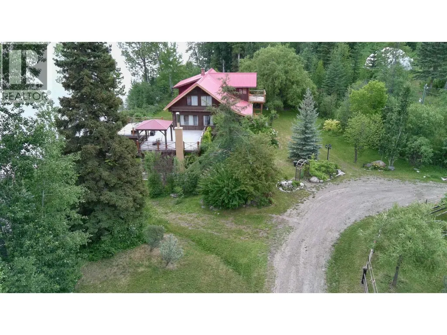
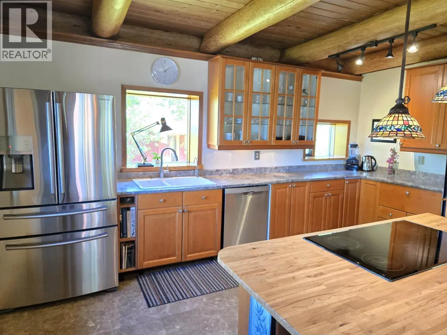
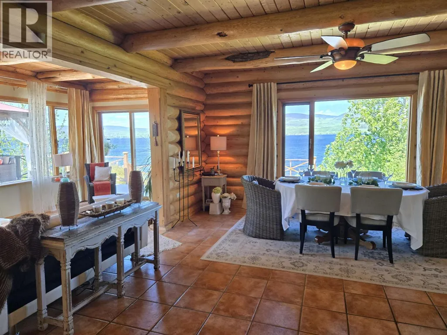
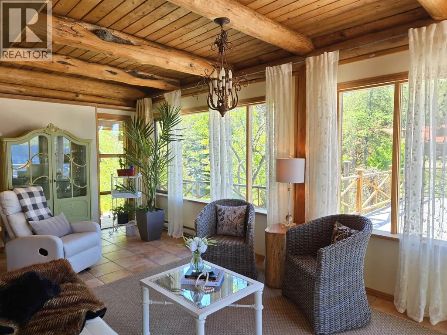
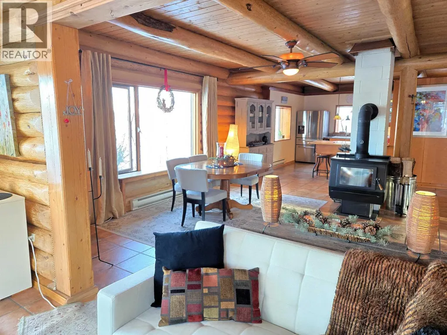
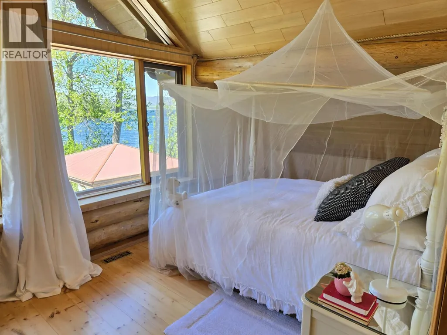
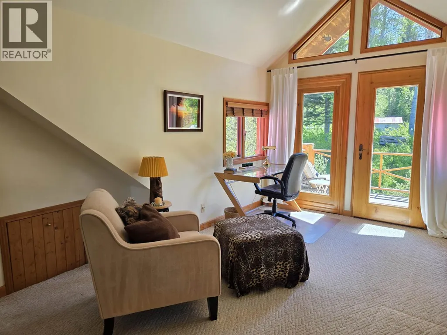
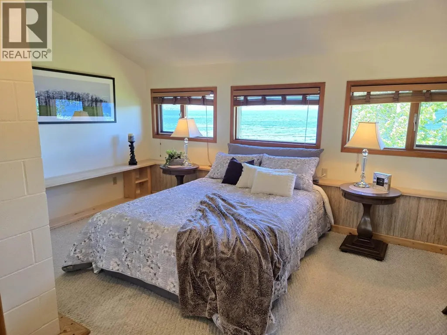
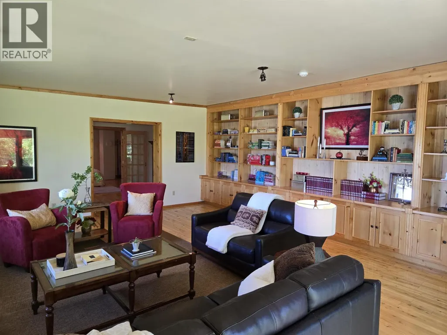
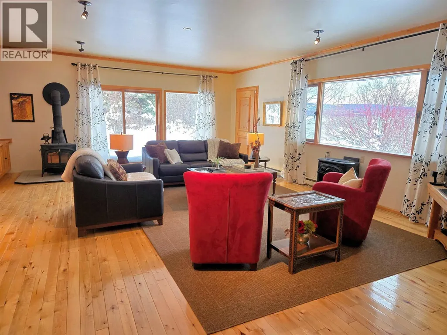
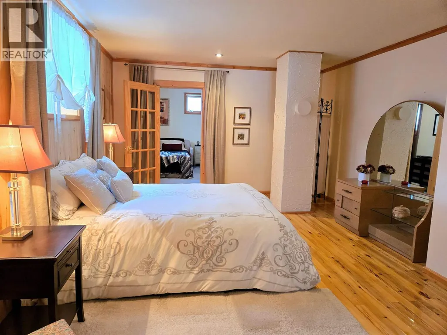
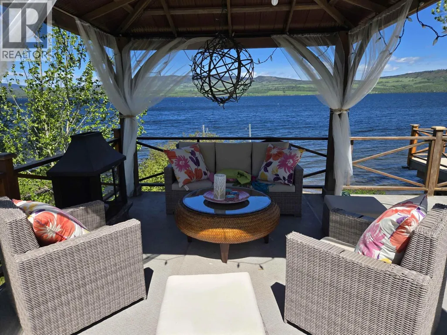
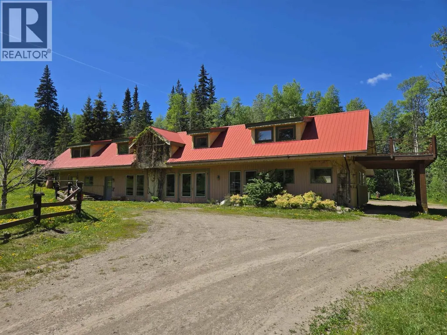
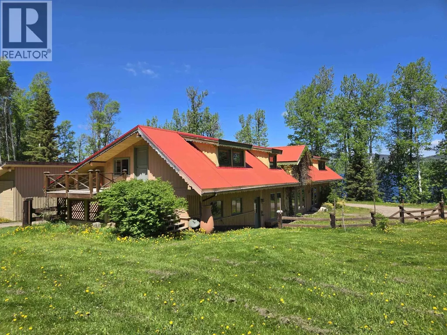
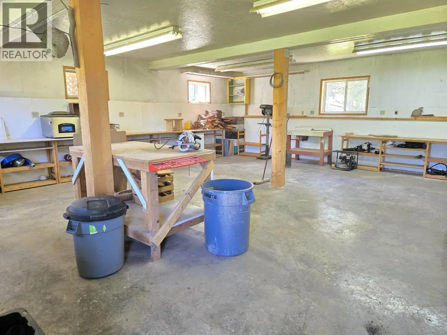
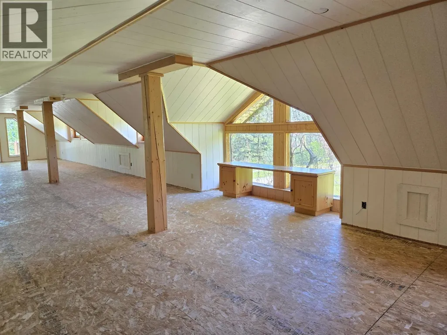
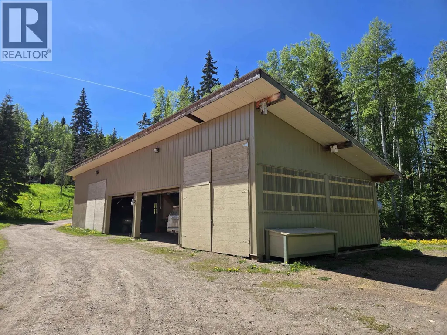
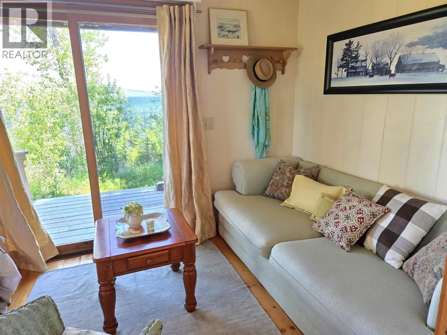
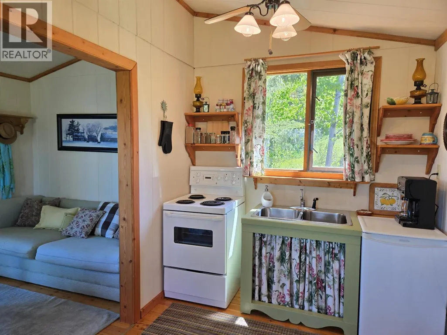
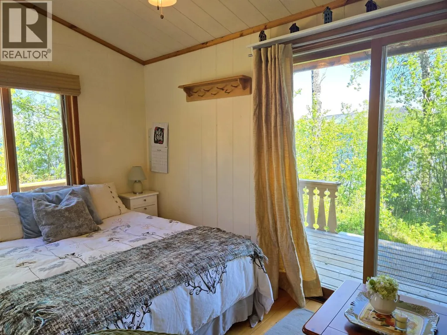
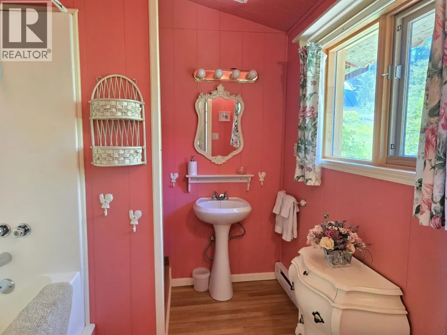
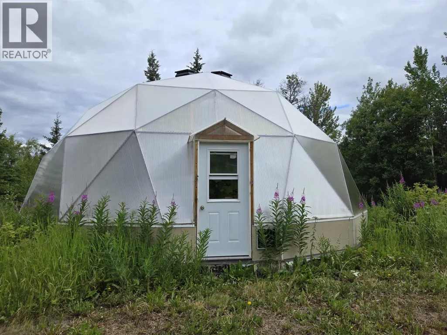
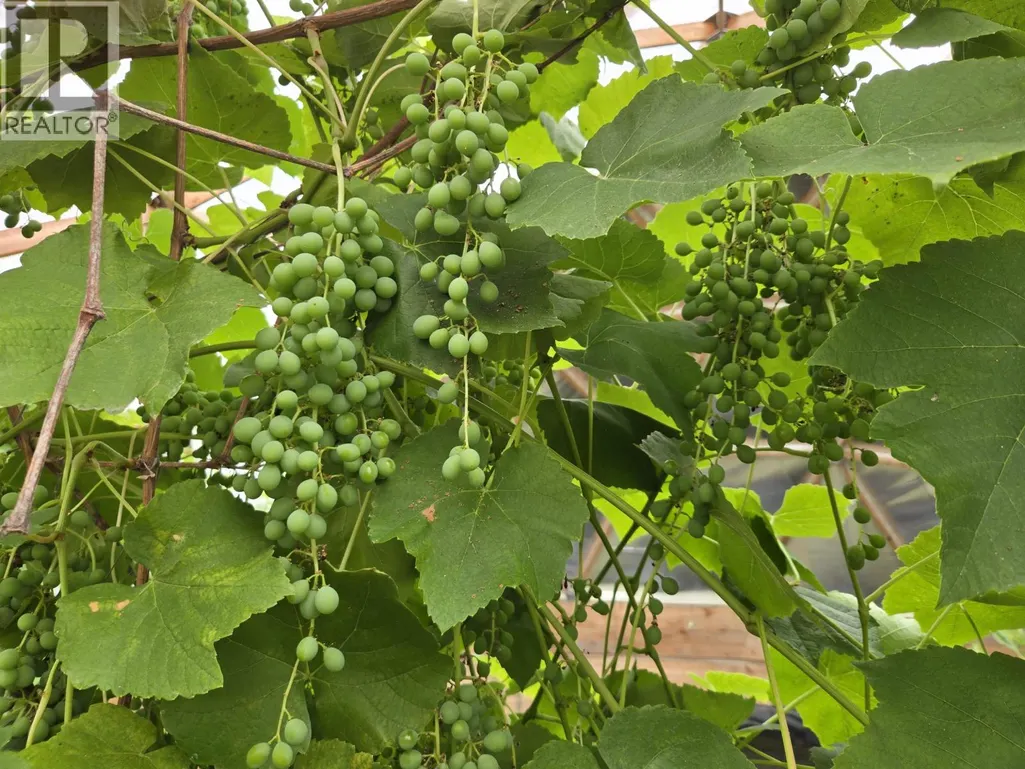
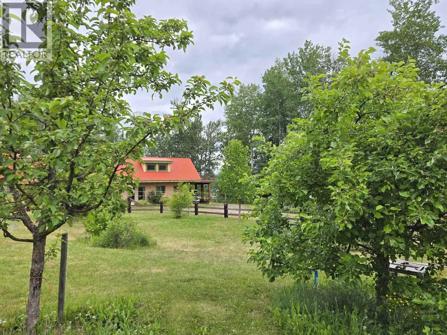
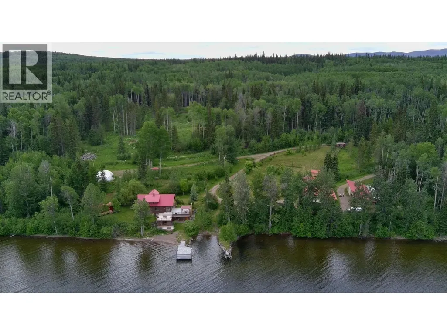
Located on BC's 2nd largest fresh water lake, this 116 acre property has 720' lake front access to clean water, fresh-water fish and boating fun. Natural spring water in the meadow for animals, plus valuable timber can be found on much of the undeveloped fenced/x-fenced land in RR1 zoning. Electric-fenced orchard with heritage apples, a plethora of fruit varieties and homeopathic plants. The 33' geodome and smaller greenhouse compliments outdoor garden space. The luxurious 4524sq' 4-bdrm log house with stunning lake views can accommodate a large family and cold storage for garden produce. Wood, propane and electricity keeps the family home and the cute guest/renters' cabin warm. The 4800sq' workshop is a builder’s dream while the 2000sq' 5-bay high-ceilinged garage keeps your toys dry. (id:7434)
General Features
| Property Type | Single Family |
|---|---|
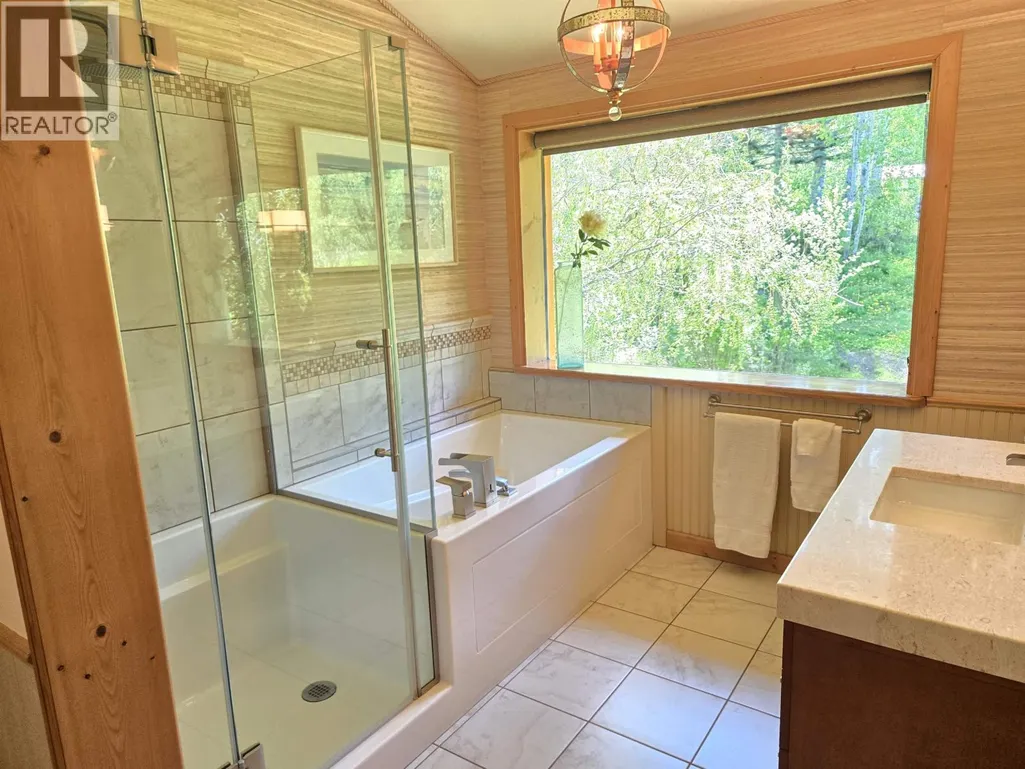
| Building Appliances | Washer/Dryer Combo, Dishwasher, Jetted Tub, Refrigerator, Stove |
| Foundation Type | Concrete Perimeter |
| Building Type | House |
| Ownership Type | Freehold |
| Building.StoriesTotal | 3 |
Interior Features
| Building Fireplace Present | True |
|---|---|
| Building Fireplace Total | 1 |
| Building Heating Fuel | Electric |
| Basement Development | Finished |
| Basement Type | N/A (Finished) |
| Construction Style Attachment | Detached |
| Living Area Range | 4560 |
| Bedrooms | 4 |
Exterior Features
| Water Front Type | Waterfront |
|---|---|
| ViewType | Lake view |
| Building Roof Material | Metal |
| Building Roof Style | Conventional |
Room Details
| Room | Dimensions | Level | Flooring | Details |
|---|---|---|---|---|
| Bedroom 2 | 19 ft x 8 ft | Above | 8 ft | |
| Bedroom 3 | 13 ft x 13 ft | Lower level | 13 ft | |
| Bedroom 4 | 17 ft x 13 ft | Lower level | 13 ft | |
| Cold room | 8 ft x 6 ft ,9 in | Lower level | 6 ft ,9 in | |
| Dining room | 23 ft ,5 in x 10 ft | Main level | 10 ft | |
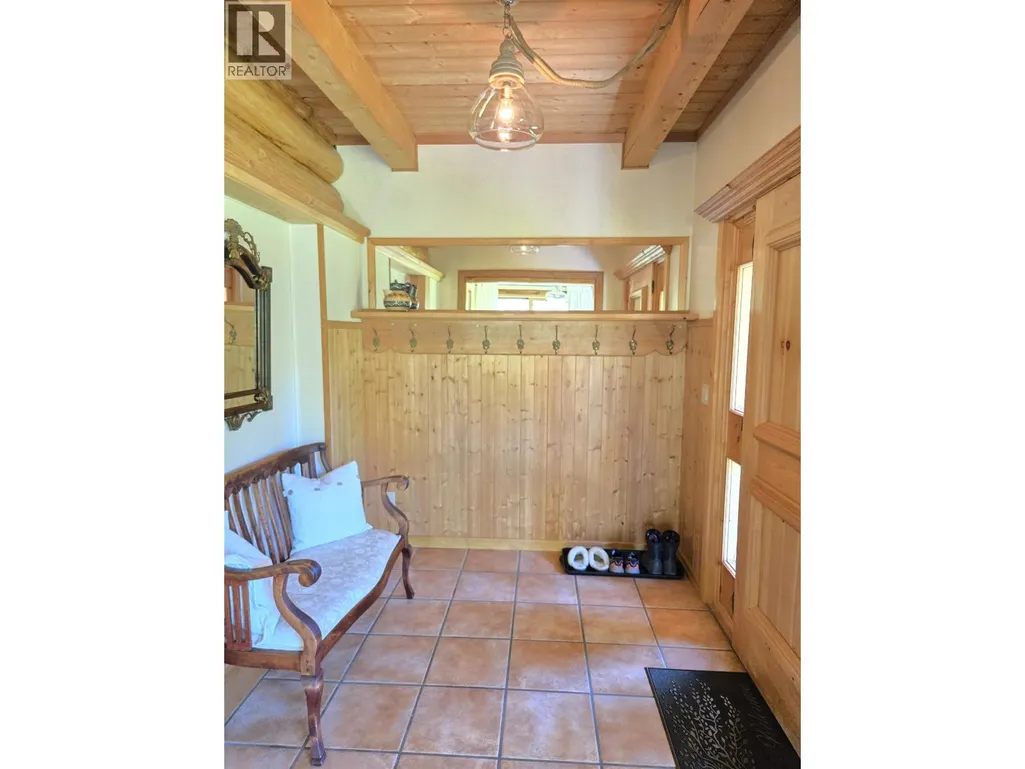
| Foyer | 18 ft x 10 ft | Main level | 10 ft | |
| Kitchen | 16 ft x 10 ft | Main level | 10 ft | |
| Living room | 22 ft x 15 ft | Main level | 15 ft | |
| Loft | 20 ft x 15 ft ,4 in | Above | 15 ft ,4 in | |
| Other | 11 ft ,8 in x 8 ft | Above | 8 ft | |
| Primary Bedroom | 15 ft x 11 ft ,8 in | Above | 11 ft ,8 in | |
| Recreational, Games room | 21 ft x 15 ft | Lower level | 15 ft | |
| Utility room | 9 ft x 6 ft ,9 in | Lower level | 6 ft ,9 in |
Amenities
- Views
- New Construction
- Adult 55+
- Lease To Own
- No Strata Fees
- Furnished
- Primary On Main
- Air Conditioning
- Seller Finance
- Green
- Fixer Upper
- Horse
- Golf
- Fireplace
- Deck
- Garage
- Basement
- Pool

Property vs Single Family Average in V0J 1E4
Price
Year Built
